









518 E SOUTH STREETKENNETT SQUARE, PA 19348
Due to the health concerns created by Coronavirus we are offering personal 1-1 online video walkthough tours where possible.
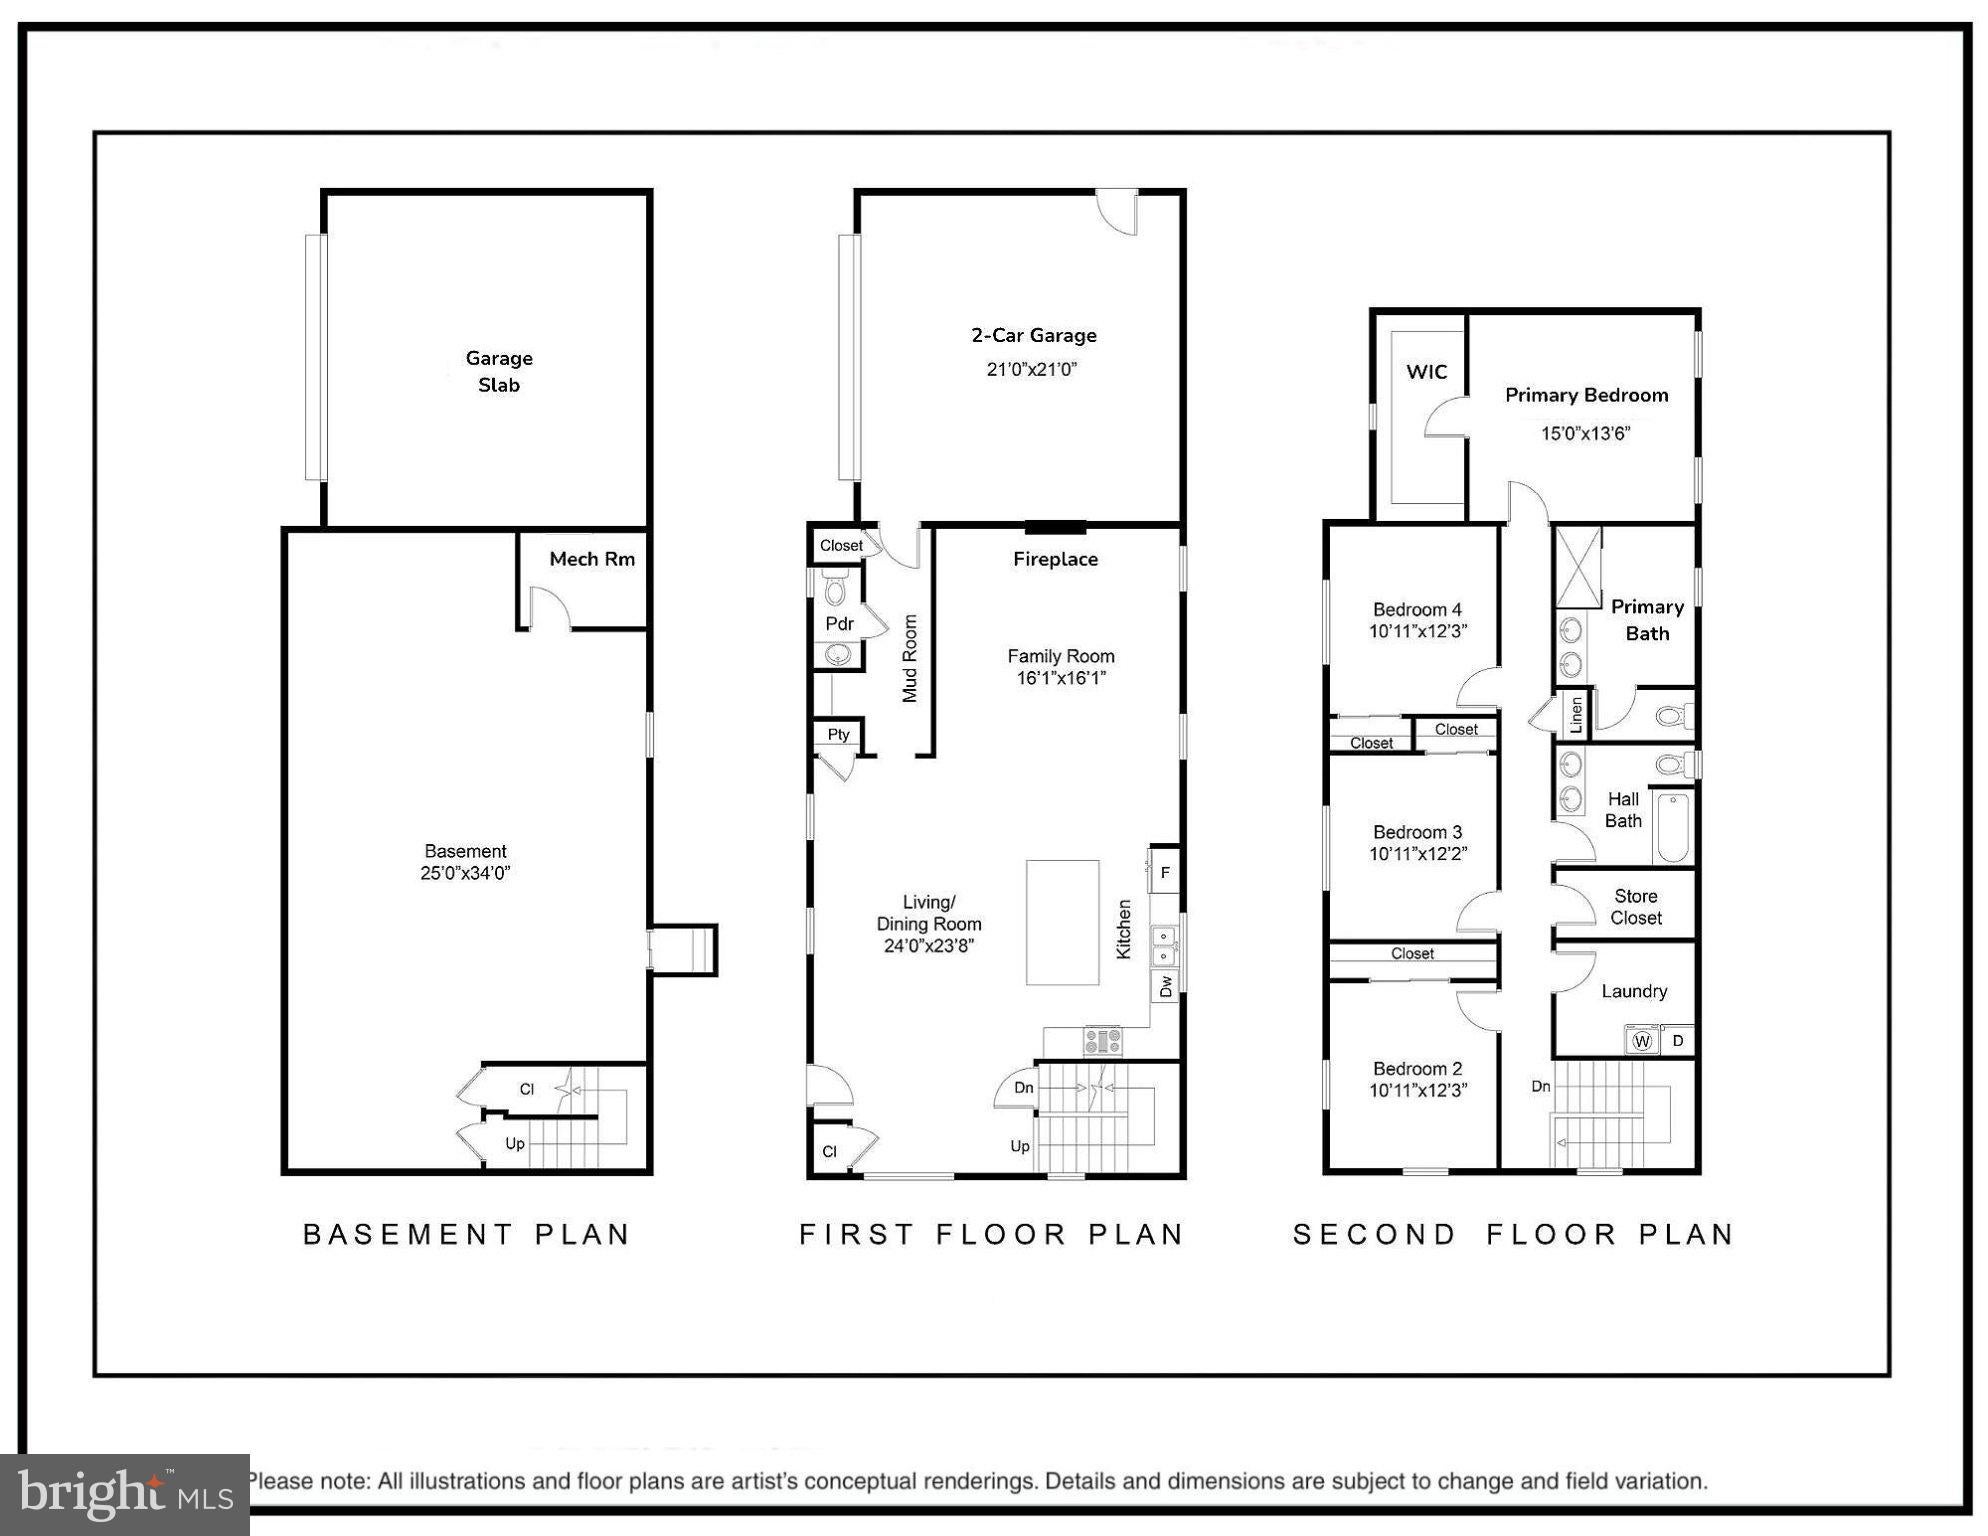
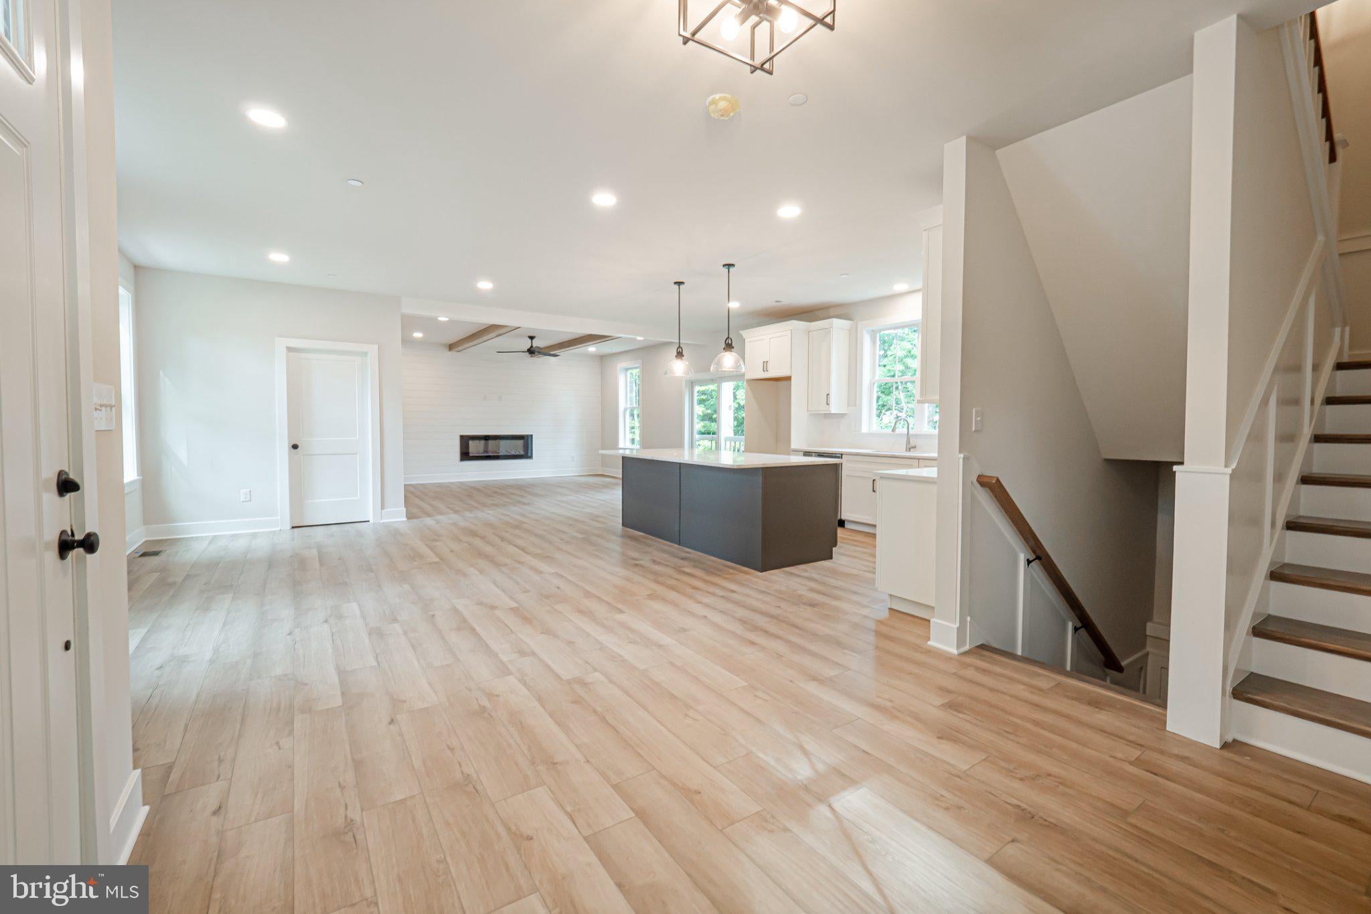
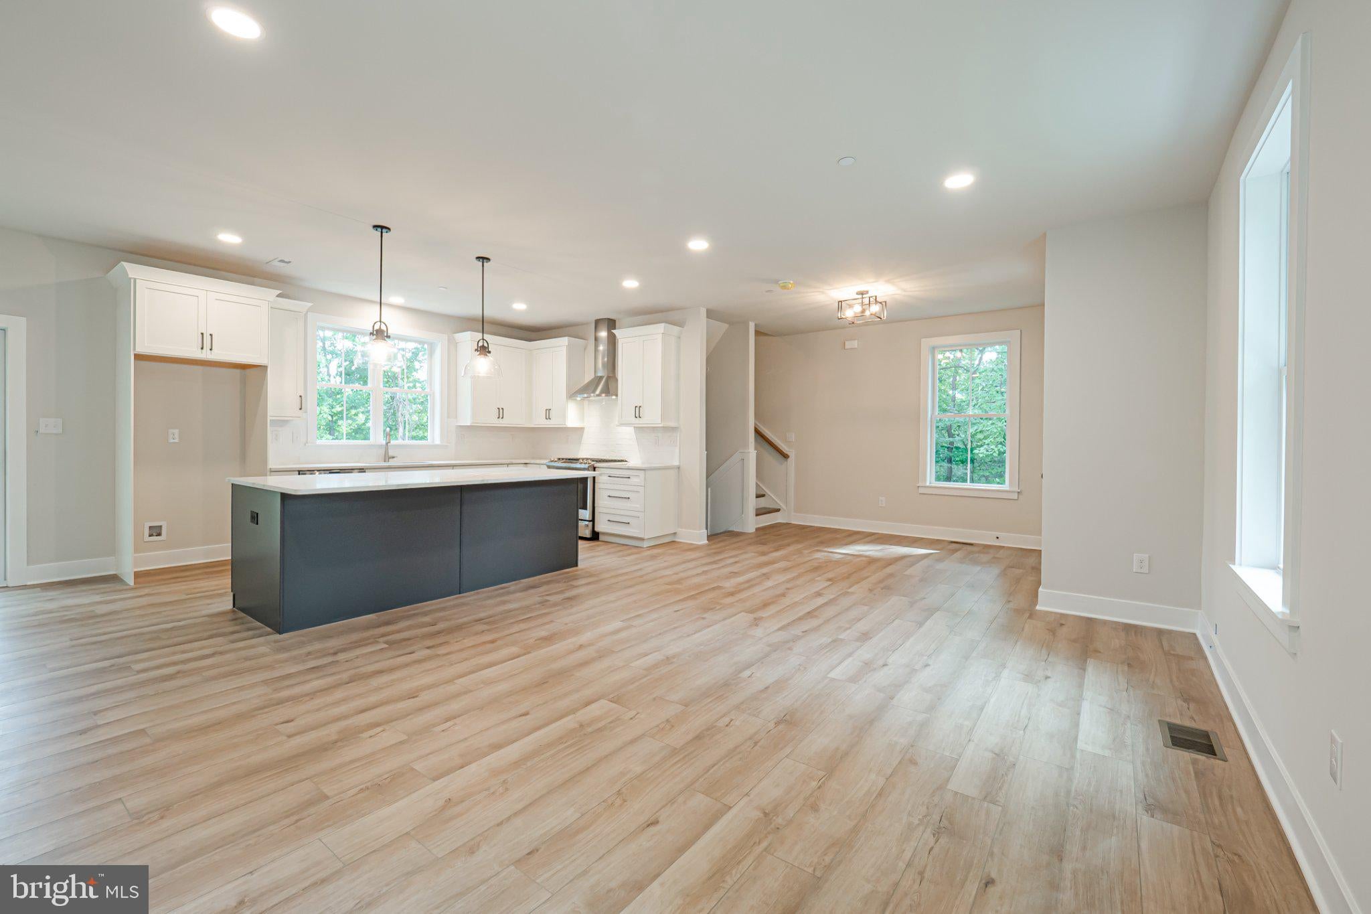
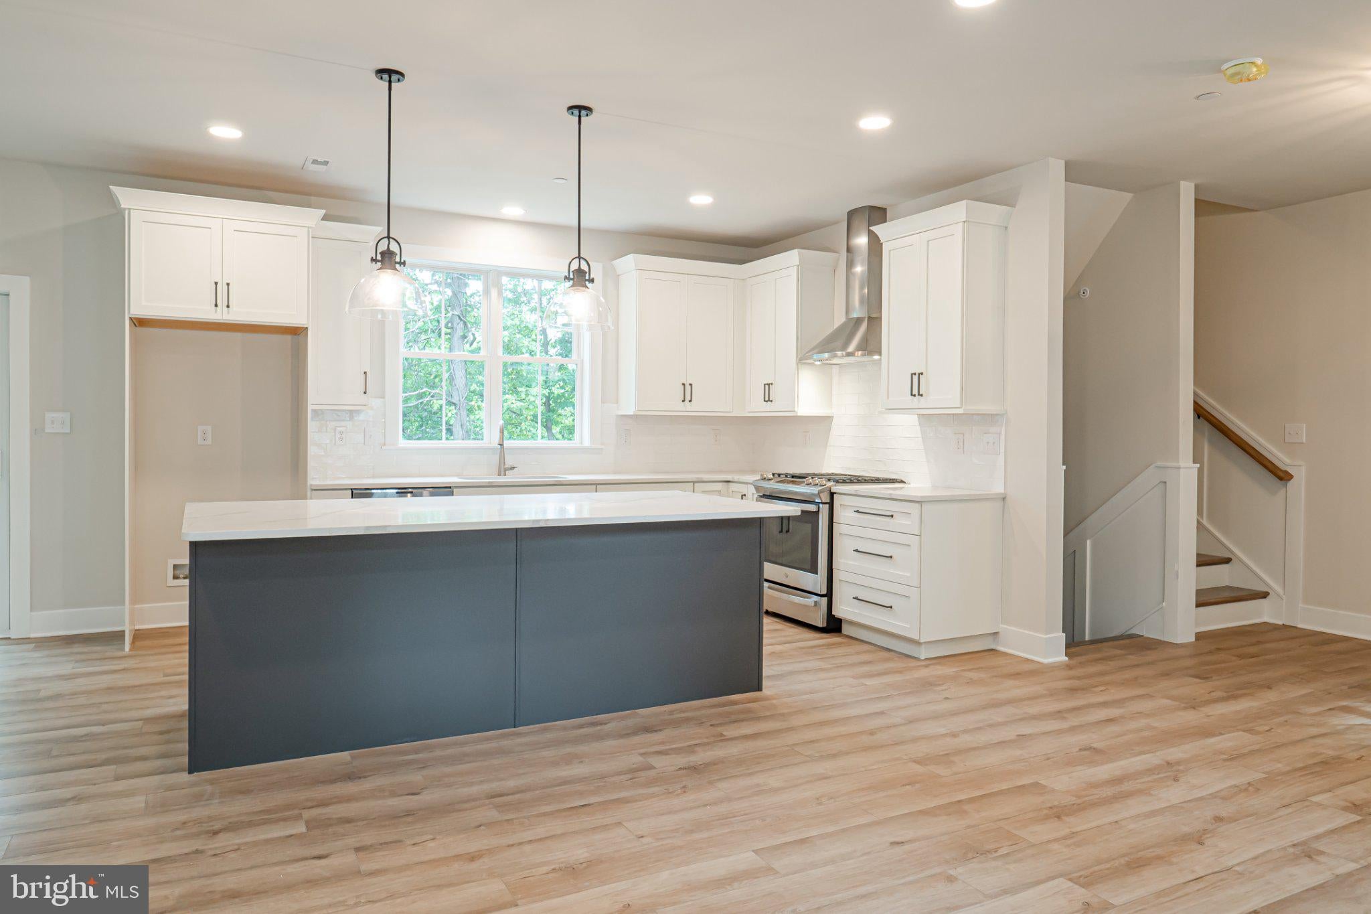
NEW CONSTRUCTION! ANTICIPATED DELIVERY DATE IS END OF NOVEMBER 2026. If you act quickly, there's still time to make selections and customizations! Welcome to 518 E South St in Kennett Square Borough! Finally, quality new construction is available for a quick move-in. This new home has sharp architectural detail, low maintenance exterior and public utilities. It is much larger than it appears with 4 bedrooms, 2.5 baths and over 3,100 square feet of living space. You will love the brilliantly designed open floor plan which is great for entertaining and super functional. No wasted space here! A few of the many desirable features on the main level are 9' ceilings, recessed lights, fireplace, kitchen with upgraded soft-close cabinetry, large island, gas cooking, stainless appliances, quartz counters, tile backsplash, handsome trim package and durable luxury vinyl floors. The upper level is highlighted by the primary suite. You will enjoy a large bedroom with a huge walk-in closet. The private bath features a comfort-height double vanity and a tiled walk-in shower, plus a separate water closet. Three additional generously sized bedrooms, hall bath, laundry room and large storage closet complete this level. Need more space? The finished basement with recessed lights offers significant additional living space! Need more value? This energy saving home features a high efficiency gas furnace, low E windows, insulated garage door and pre-drywall sealing. The developer Glenn M. White is a third generation master builder. He has built exceptional homes for decades in Chester and Delaware Counties. His hands on approach, personal attention to detail and adherence to the highest standards has led to delighted new homebuyers and local recognition. All of this in a walkable convenient location just minutes from vibrant Kennett Square Borough, plus a 1-year builder's warranty and no HOA make this the best overall value in the market! Remember, there's nothing like new! Interior pictures shown are of a completed home (different model) by Glenn White in West Whiteland Township.
| 9 hours ago | Listing updated with changes from the MLS® | |
| 10 hours ago | Listing first seen on site |

The real estate listing information is provided by Bright MLS is for the consumer's personal, non-commercial use and may not be used for any purpose other than to identify prospective properties consumer may be interested in purchasing. Any information relating to real estate for sale or lease referenced on this web site comes from the Internet Data Exchange (IDX) program of the Bright MLS. This web site references real estate listing(s) held by a brokerage firm other than the broker and/or agent who owns this web site. The accuracy of all information is deemed reliable but not guaranteed and should be personally verified through personal inspection by and/or with the appropriate professionals. Properties in listings may have been sold or may no longer be available. The data contained herein is copyrighted by Bright MLS and is protected by all applicable copyright laws. Any unauthorized collection or dissemination of this information is in violation of copyright laws and is strictly prohibited. Copyright © 2020 Bright MLS. All rights reserved.
Did you know? You can invite friends and family to your search. They can join your search, rate and discuss listings with you.